Price drop

REMAX Gruppo Casa Re - Roma Viale AventinoLuca Salvatore
€450,000
Semi-detached villa for sale in Roma, Infernetto
Via Umberto Giordano
4 rms4 rooms130 sqm2 baths2 bathroomsFl. 2Floor 2
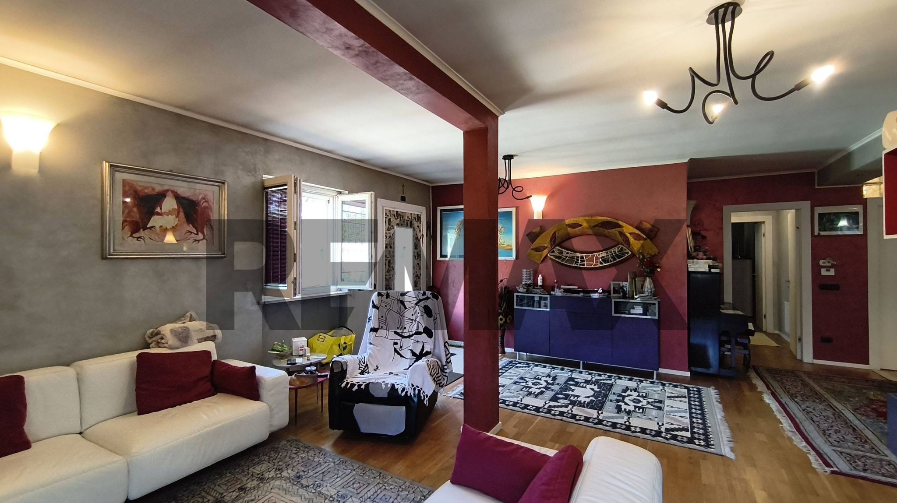
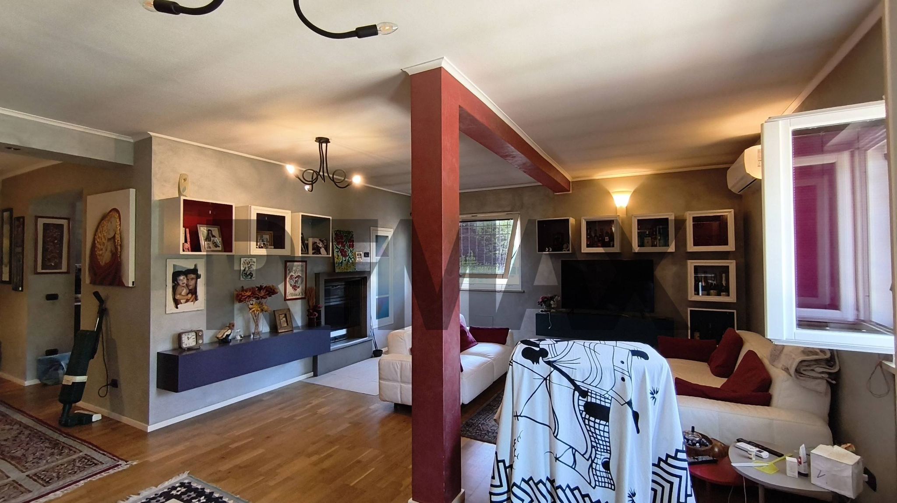
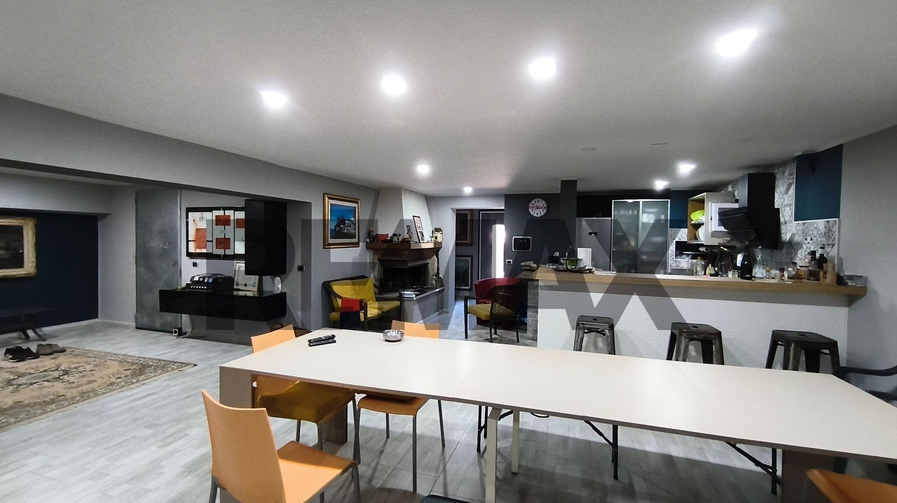
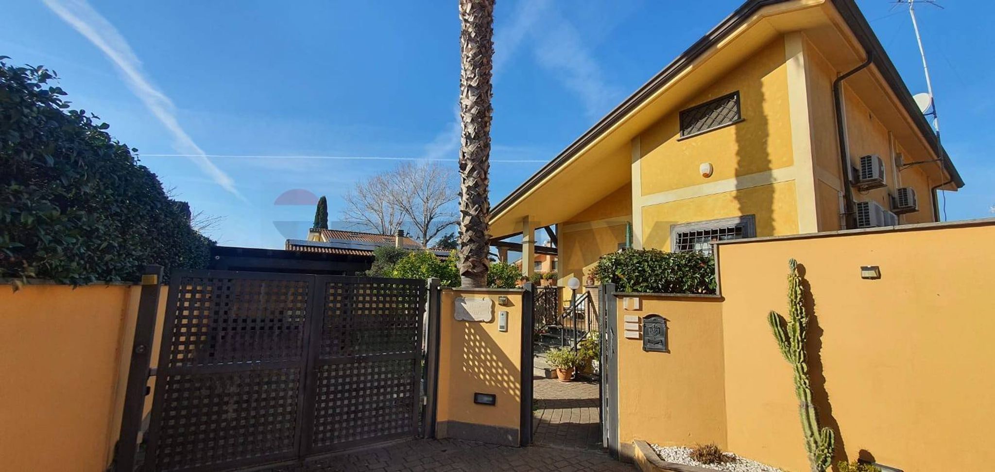
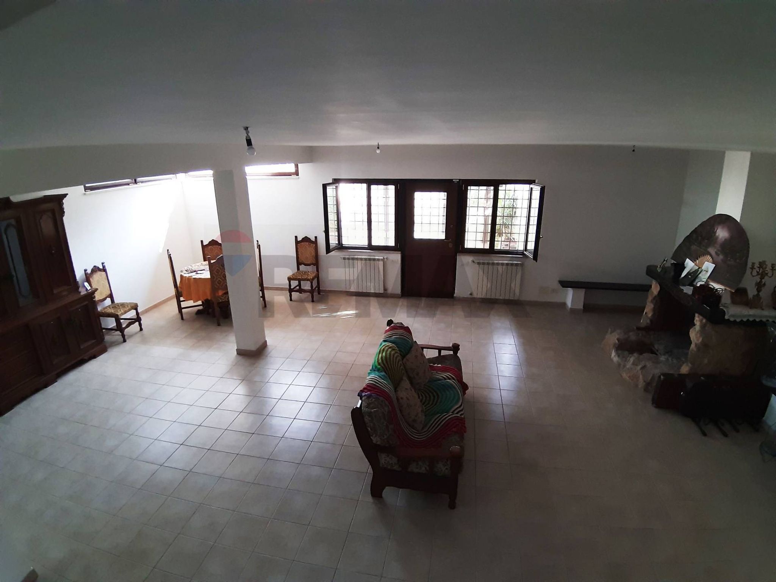
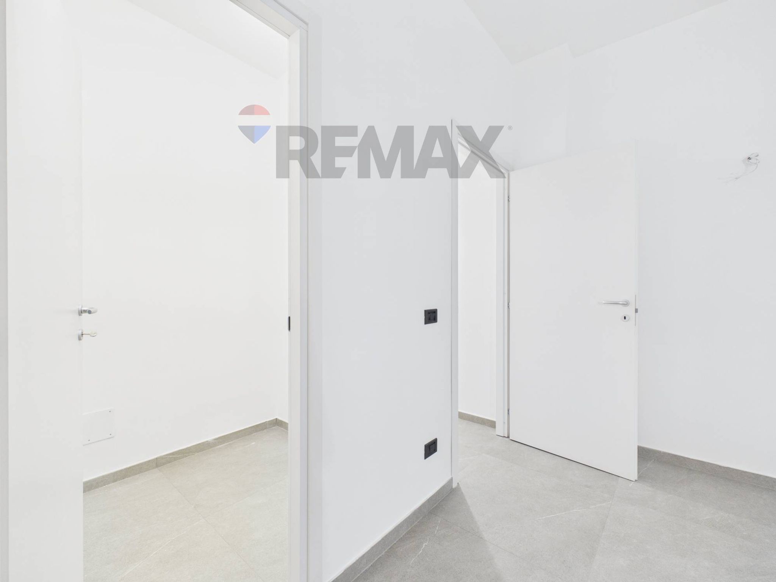
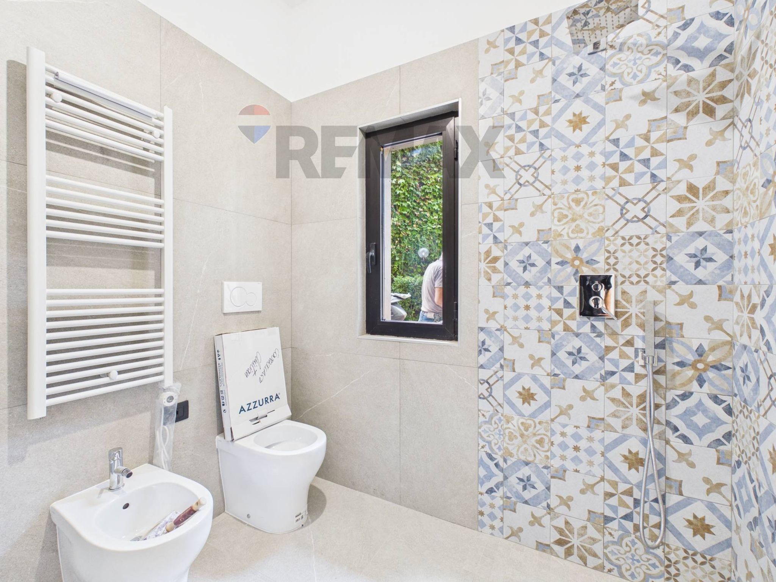
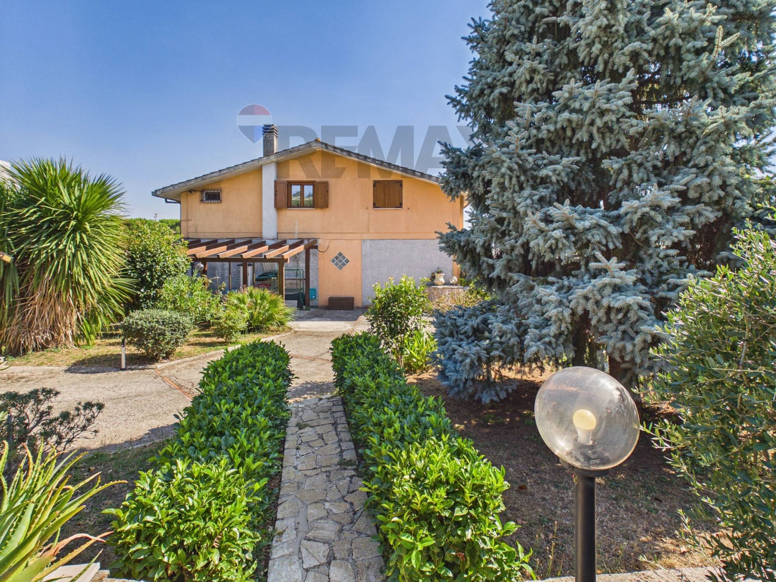
Manziana: A unique semi-detached villa next to the Caldara Nature Park In the heart of Manziana, immersed in the tranquility and enchantment of the Caldara Nature Park, we offer for sale a semi-detached villa that perfectly combines comfort, modern design, and environmental sustainability. Surrounded by a vast 3,000 square meter plot of flat land, this property is a true haven of peace, ideal for those who want to live in harmony with nature without sacrificing the comforts of a meticulously renovated home. A house built for the future Built in 2002 and completely renovated, the villa stands out primarily for its 6 kW photovoltaic system, enhanced by 10 kW storage batteries, which optimize self-consumption, ensuring autonomy and savings. This cutting-edge system significantly reduces environmental impact and operating costs, an added value rarely found in homes of this type. The technology integrates perfectly with the efficiency of the heating system: the combination of a heat pump and underfloor heating is a technologically excellent choice. This type of heating uses low-temperature water (30°-35°C), ideal for maximizing the heat pump's performance, reducing energy consumption and distributing heat evenly for enveloping and uniform thermal comfort throughout the home. Interior spaces ready to welcome and surprise Upon entering the villa, you're greeted by a refined and elegant living space, featuring natural oak parquet flooring throughout the living room, creating a warm and welcoming atmosphere. This area opens beautifully onto the dining/dining area, a bright and functional space that connects directly to the eat-in kitchen, designed to facilitate daily life and convivial gatherings with family and friends. The sleeping area is designed for maximum relaxation and privacy, with two comfortable bedrooms and two bathrooms. The master bathroom stands out for its spaciousness and functionality and is complemented by an adjacent walk-in closet, creating a truly private suite that combines practicality and style. The basement: a world to be experienced One of the most charming features of this villa is the basement, accessible via a contemporary wrought iron staircase. The double entrance, internal and external—the latter featuring a security door clad in reclaimed wood—makes this space versatile and independent. The basement features a beautifully appointed hobby room complete with a fireplace and fully equipped kitchen, an ideal place to spend evenings with friends or pursue hobbies in complete comfort. There's also a bathroom and a bedroom/study, perfect for those who work from home or want a private space for guests. Thermal and acoustic insulation is ensured thanks to the accessible cavity separating the basement from the ground floor—a technical feature that ensures a stable and comfortable internal microclimate year-round. The hobby room offers direct access to the practical and spacious garage, completing the villa's functional offerings. A garden that is a true paradise The 3,000-square-meter, completely flat plot surrounding the villa offers endless possibilities for leisure and socializing. The BBQ area is ready for al fresco lunches and dinners, while the relaxation area with solarium is perfect for relaxing moments surrounded by greenery. Imagine serene sunny mornings, carefree afternoons with family and friends, and unforgettable evenings under the starry sky of Manziana, surrounded by a unique and preserved natural setting. A real estate proposal that tells a new concept of living
This semi-detached villa in Manziana presents a unique opportunity for discerning buyers seeking both comfort and convenience. Spanning 238 square meters, the property boasts five spacious rooms, including three well-appointed bedrooms and three modern bathrooms, making it ideal for families or those who value ample living space. The recent renovations ensure that the villa is in excellent condition, allowing for immediate occupancy without the need for further investment. Natural light floods the interiors, thanks to its favorable east-northwest exposure, creating a warm and inviting atmosphere throughout the day. The property features a generous terrace and a balcony, perfect for enjoying morning coffee or evening relaxation while overlooking the beautifully landscaped garden. Additional conveniences such as a garage provide essential storage and parking solutions, enhancing the overall functionality of the home. Located in the charming town of Manziana, this villa is well-positioned to take advantage of a variety of local amenities. Residents will appreciate the proximity to essential services, including shops, restaurants, and schools, which cater to families of all ages. The area is well-connected by public transport, facilitating easy commutes to nearby cities while still offering the tranquility of suburban living. For those who enjoy outdoor activities, the surrounding green areas provide ample opportunities for walks, picnics, and other recreational pursuits. This property not only serves as a comfortable residence but also embodies a lifestyle characterized by community, accessibility, and the enjoyment of nature. The combination of spacious interiors, modern features, and a sought-after location makes this villa an excellent choice for anyone looking to invest in their future.
No points of interest loaded for this category
via dei Pini, Manziana (Roma)
Energy class D
Term (in years)
Down payment
€69,000
Mortgage amount
€276,000
Monthly payment (estimate*)
powered by

Representative example: The figures shown for instalments, interest, principal and duration are estimated by 24MAX as of today on the basis of the reference rates (EURIBOR, ECB, EUROIRS), are to be considered merely indicative and do not constitute an offer from the Notarising Institution. The granting of the mortgage and the proposed terms are subject to the assessment and approval of the disbursing bank based on the client's financial profile. The APR calculation is performed independently by 24MAX according to the criteria set out in the provision on the transparency of banking and financial transactions and services of Banca d'Italia dated 29 July 2009 and subsequent amendments. Under current regulations, the client will receive the documentation on 'Home Loan Information' and the “European Standardised Information Sheet (ESIS)” before signing the contract to review the definitive clauses and conditions of the mortgage; they may also consult the Trasparenza page for information sheets and other banking transparency documents. To identify the financial solution best suited to your needs, please contact one of our consultants.
Via Umberto Giordano

via di monteroni


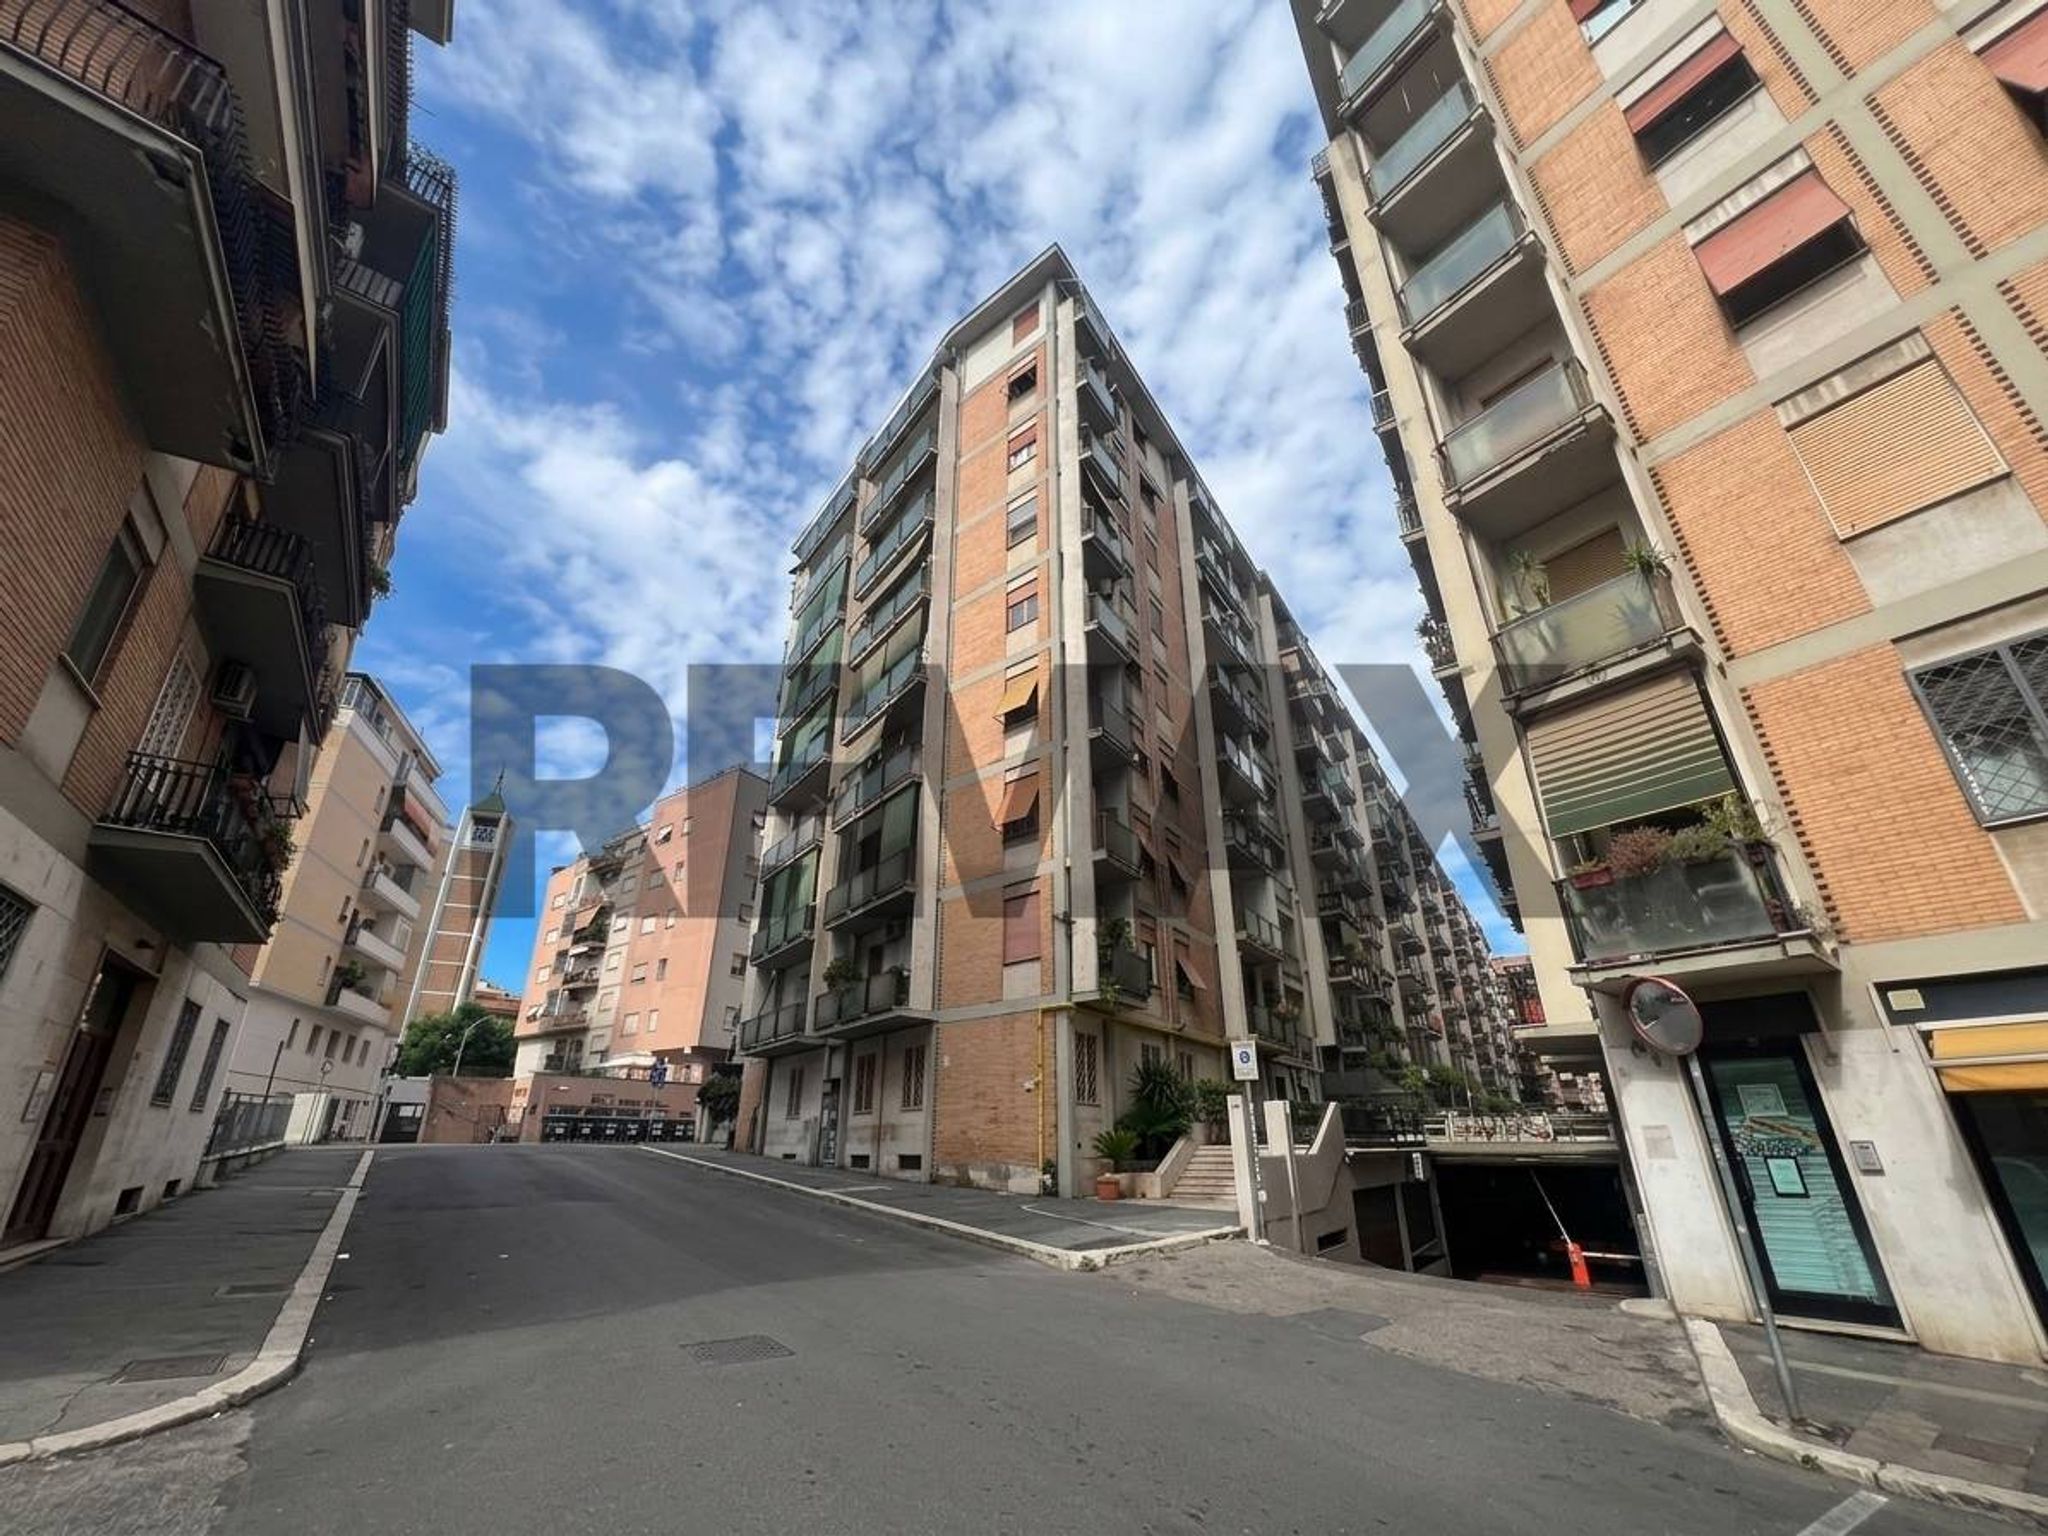
Via Giovanni Filippo Ingrassia
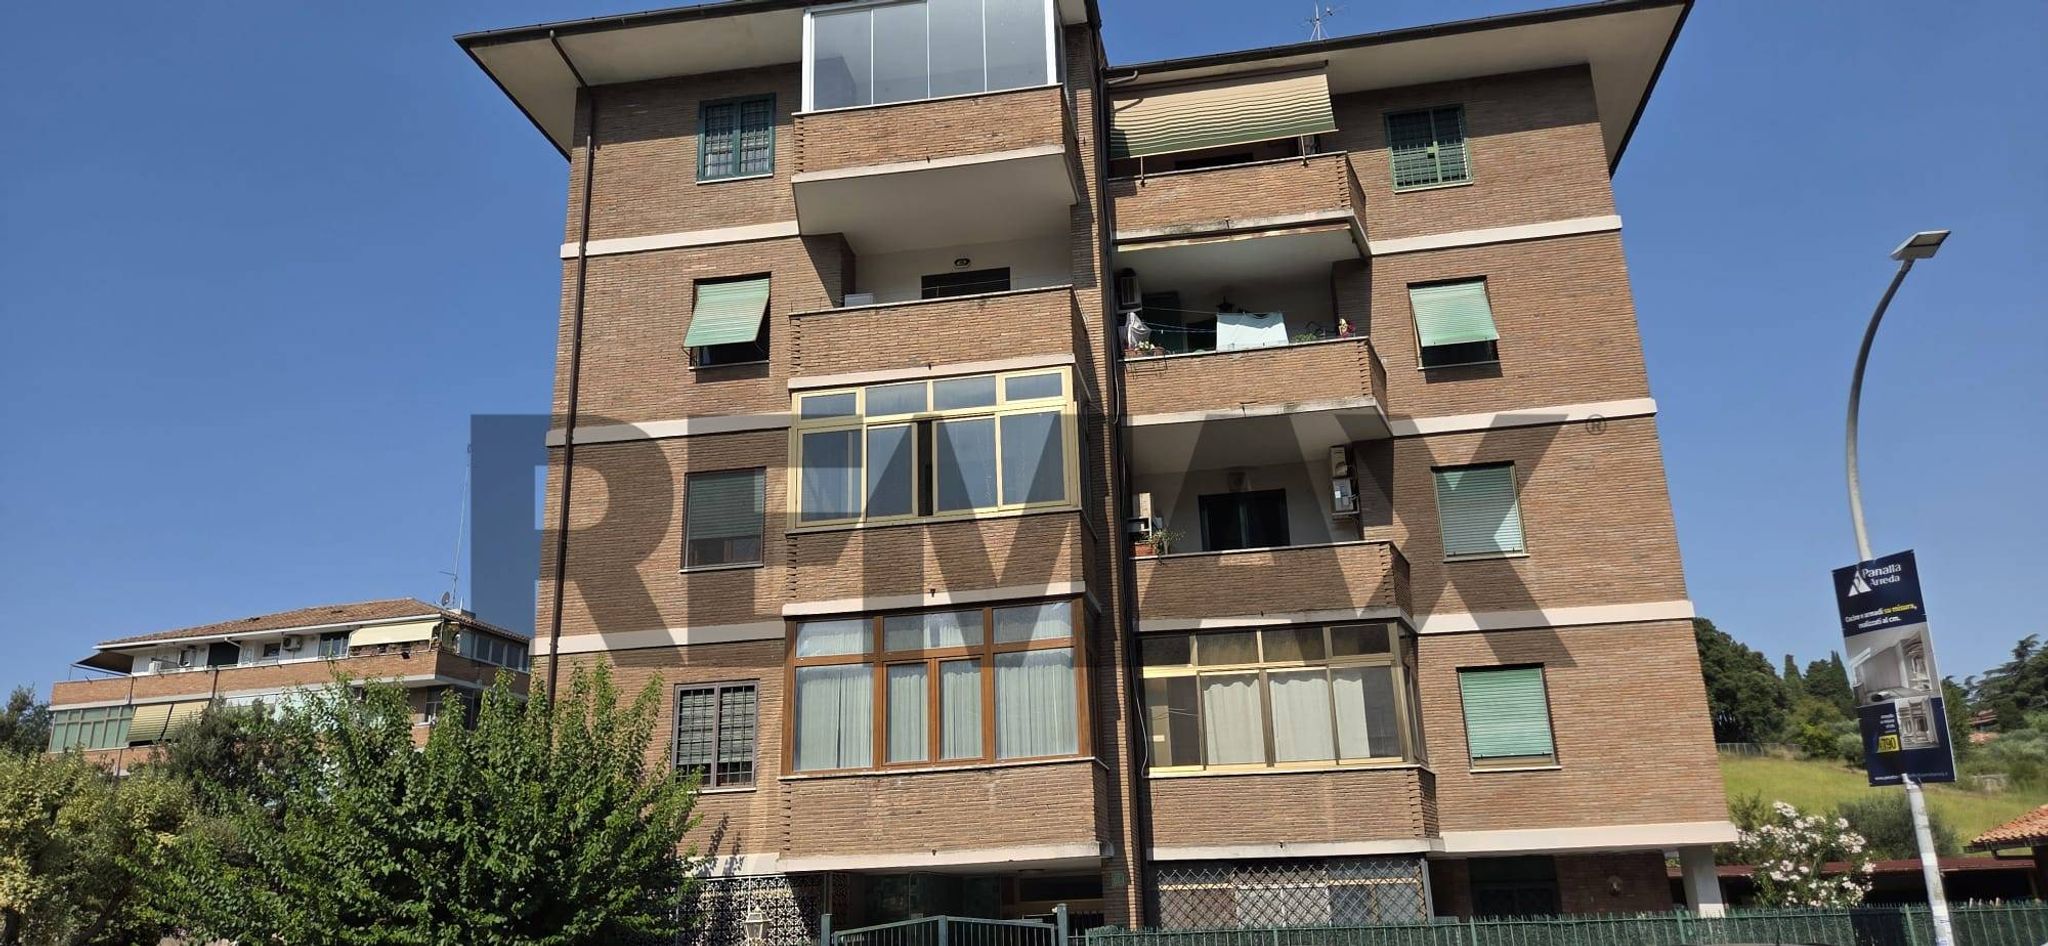
VIA AFFOGALASINO
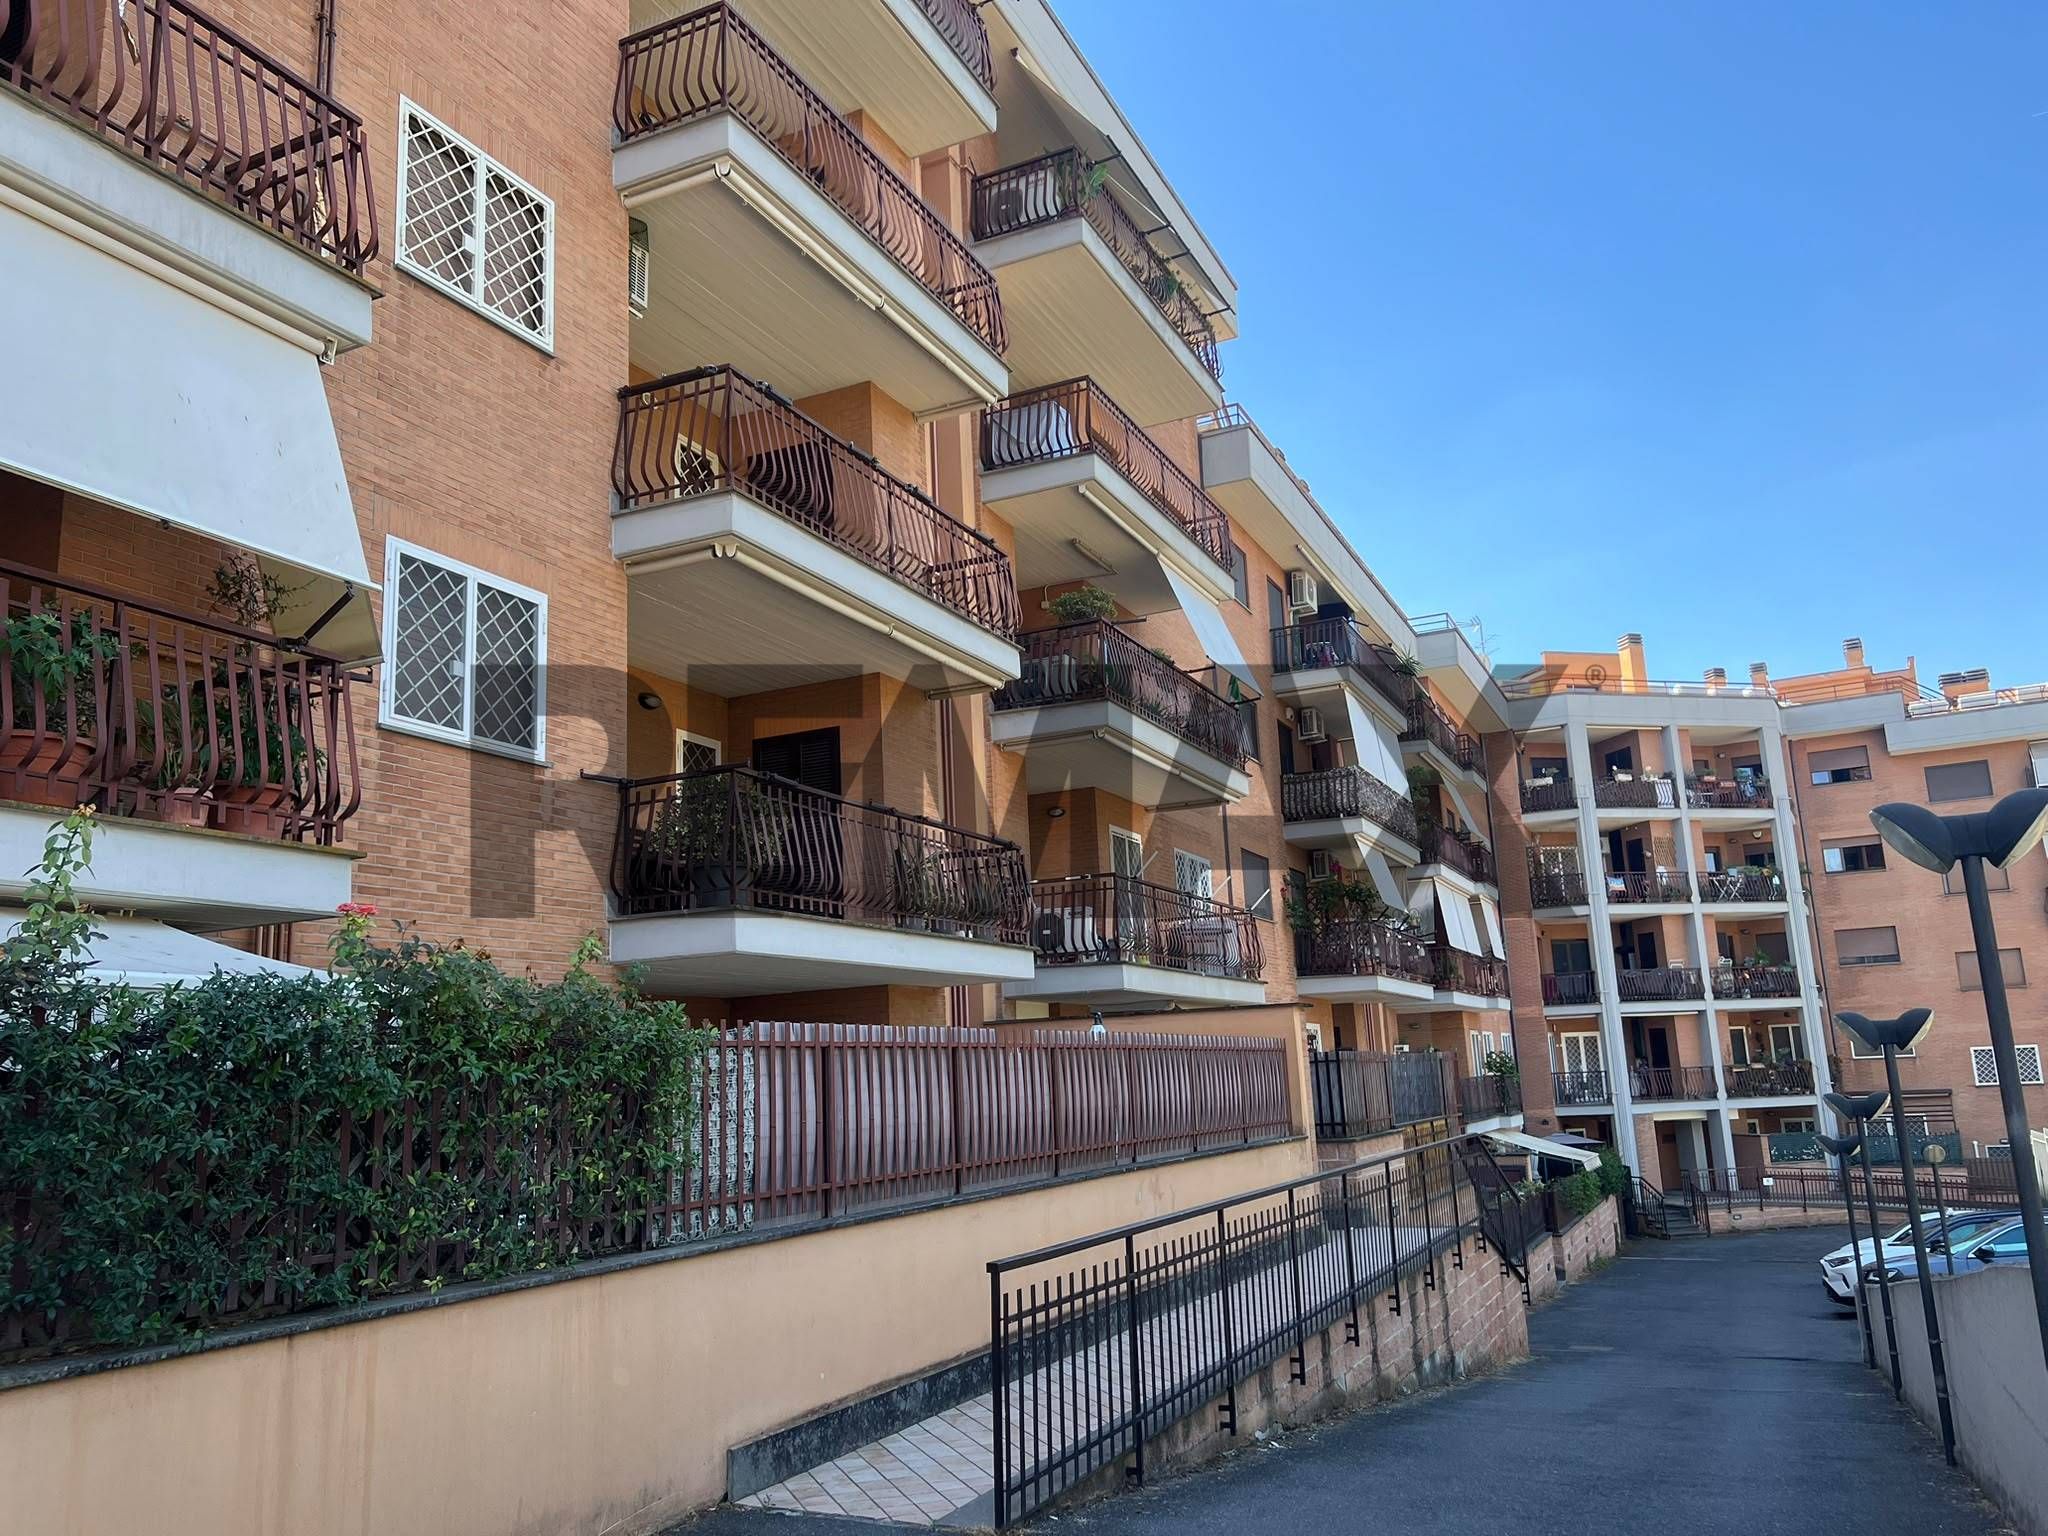
Via dei Tani