
REMAX Gruppo Casa Re - Roma Viale AventinoJurka Galli
€2,480,000
Detached villa for sale in Roma, Divino Amore
Via Di Fioranello
15 rms15 rooms891 sqm0 baths0 bathroomsFl. 11Floor 11
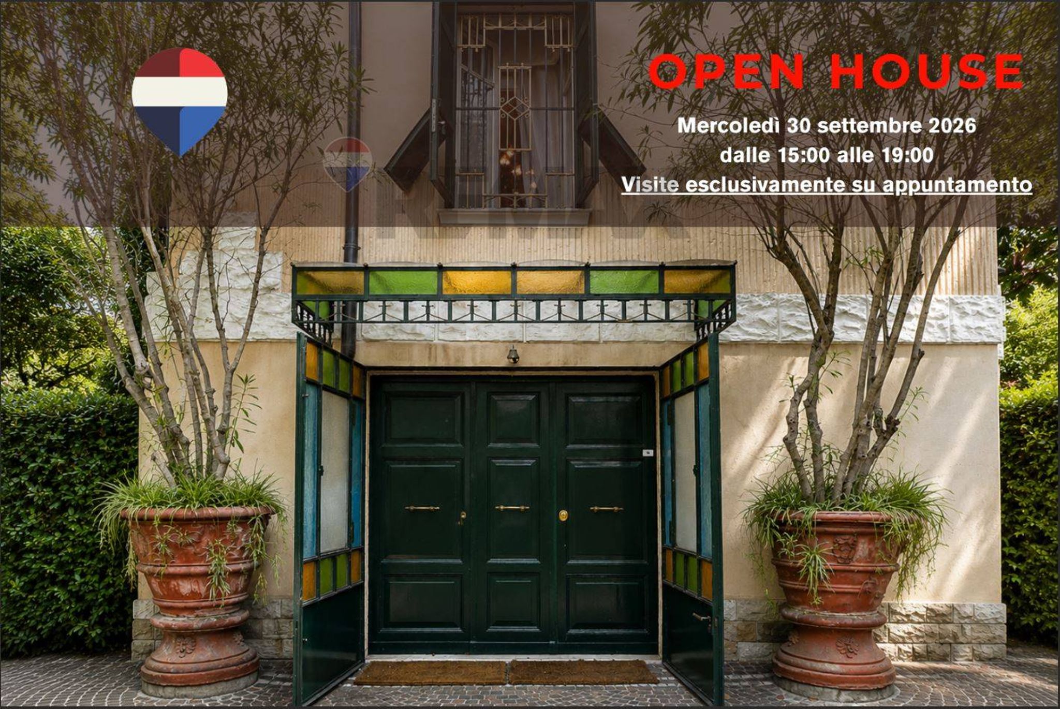
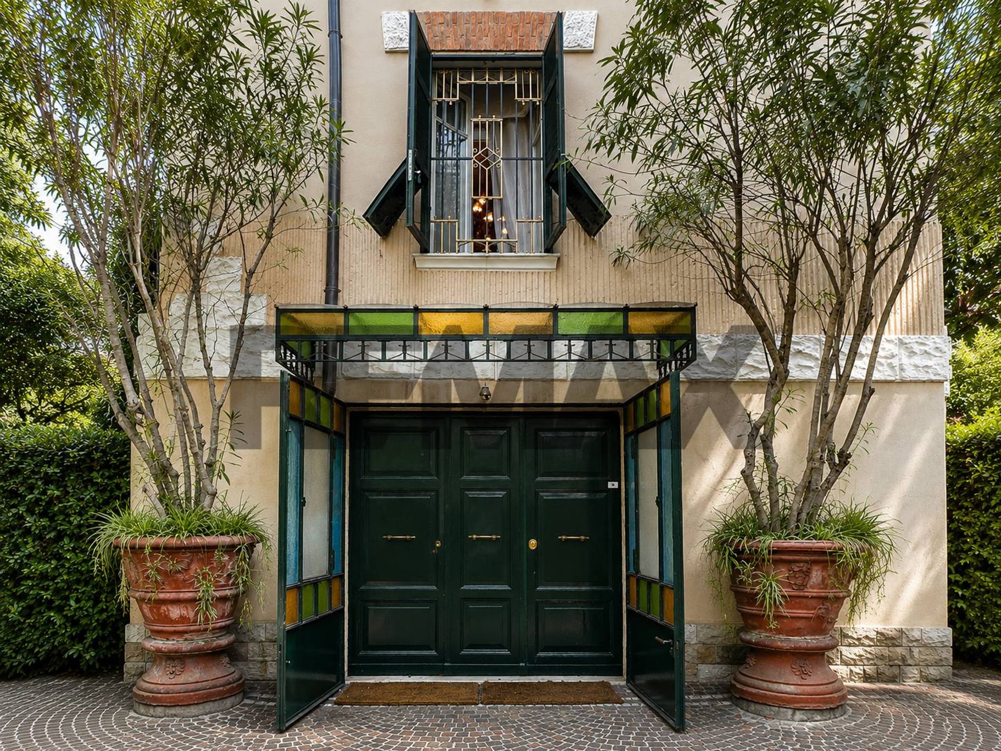
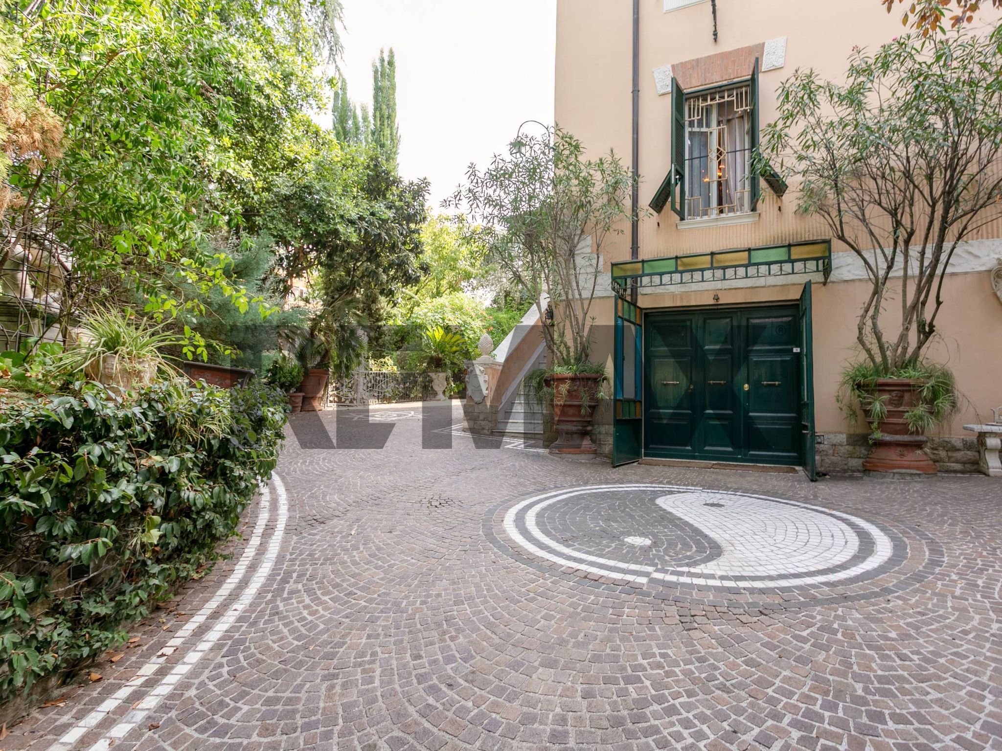
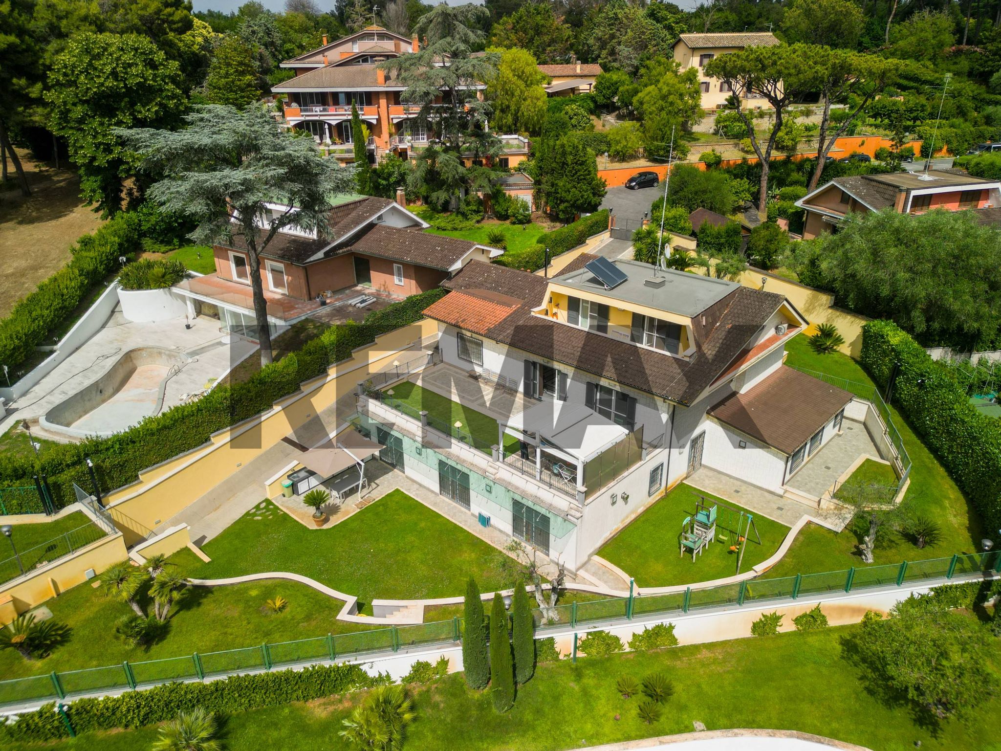
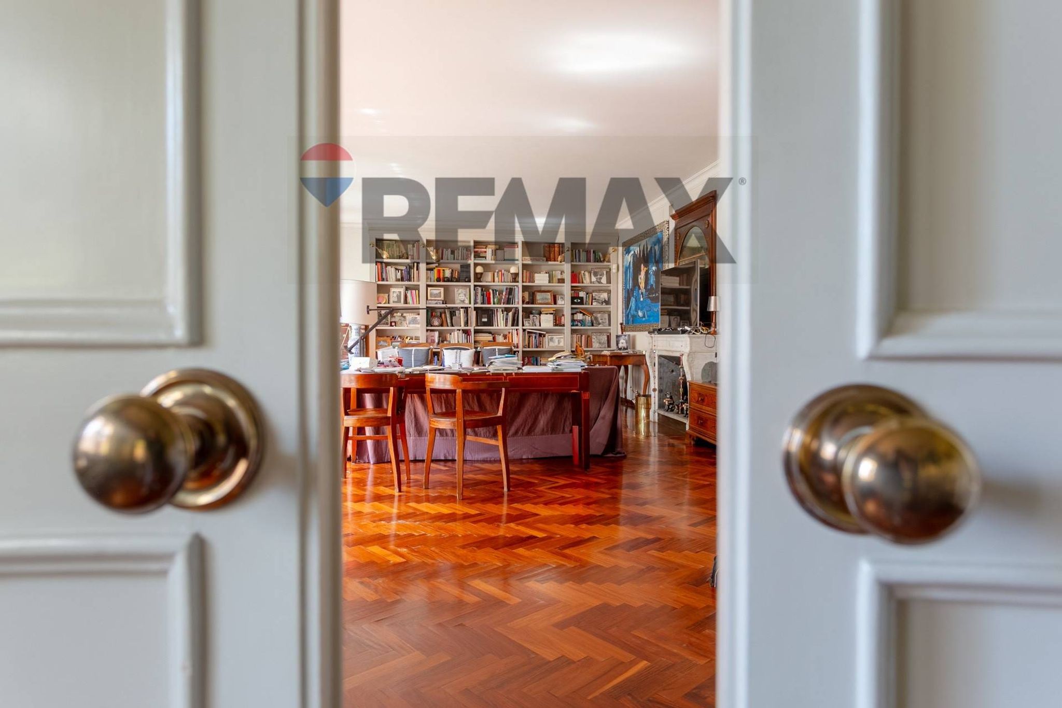
Garden City – Period villa with large private garden ROME – GARDEN CITY | DETACHED PERIOD VILLA WITH APPROXIMATELY 1,000 SQM GARDEN In the heart of the historic Città Giardino Aniene, in the Montesacro district, we offer for sale a charming detached period villa from the 1920s, an expression of the characteristic Roman Baroque style, nestled in the center of a large private lot and surrounded by a garden of approximately 1,000 square meters. The property, with its main entrance on Via Adamello and a second entrance on Via Moncenisio, currently unused, retains a strong architectural identity. The load-bearing structure is masonry, the facades are plastered and feature large windows with shutters and wrought-iron grilles; the overhanging roof rests on a wooden structure, and the staircase emerges from the villa's volume, forming a distinctive tower with a covered terrace. The building is free on all four sides and enjoys multiple exposures and pleasant views from the upper floors. The mezzanine floor houses the living area, with a spacious reception room featuring an elegant blue and white ceramic fireplace decorated with floral motifs, a dining room, a large kitchen, storage rooms, and a guest bathroom. The kitchen also has direct access to the garden. The dramatic internal staircase, embellished with wrought iron and illuminated by windows with decorated and silk-screened glass, leads to the first floor, which houses the sleeping area, featuring three large bedrooms, two walk-in closets, and two bathrooms. The generous dimensions and layout of the rooms allow for a private master suite and additional bedrooms for family or guests. The upper floor features a particularly versatile space, currently organized as a bedroom and study, but easily adaptable as a private suite, library, professional office, or guest space. This level also features an additional bathroom and a 29-square-meter solarium terrace, featuring splendid polychrome ceramic tiles with geometric and floral motifs, creating a truly decorative outdoor space. From the main entrance, an internal door and the villa's staircase lead to the lower floor, which, thanks to the layout of the land, is largely above ground and features windows and openings to the outside. Here, you'll find a large living room, a bedroom, a kitchen, a bathroom, and hallways, as well as a laundry room. The presence of a complete living area and related services makes this floor particularly suitable for guests, older children, domestic staff, or other family needs. The garden also features a single-level guesthouse of approximately 47 square meters, comprising a large bedroom, kitchen, and bathroom. This space, separate from the main villa, is particularly versatile and can be used for guests, family, staff, or as a private office. Adjacent to the guesthouse is the utility room for the heating system. The private garden of approximately 1,000 square meters is one of the property's most distinctive features. Tall trees, palms, conifers, ornamental and fruit trees, shrubs, fountains, and wrought iron elements create a succession of intimate spaces and vistas, creating a true secret garden in the heart of Rome. A porphyry-paved section also allows for multiple car parking within the property. Among the outdoor spaces, a charming covered wooden patio stands out, with exposed beams and structure, carved decorative elements, and ornate balustrades. Opening onto the garden and now featuring a large central table, it offers a true outdoor living and dining area, ideal for lunches, dinners, and social gatherings. Interior finishes include oak and terracotta parquet floors, lacquered wood window frames, shutters, ironwork, and stained or silk-screened glass windows. The property features independent gas heating, split-system air conditioning, an intercom, and satellite TV. The garden also features an automatic irrigation system, particularly useful for managing the large green spaces. Garden City Aniene, developed starting in the 1920s according to Gustavo Giovannoni's urban planning project and inspired by the garden city model, still preserves today some particularly valuable historic villas, which have become increasingly rare in the urban fabric of Montesacro. A detached villa with a large garden in Rome for those seeking not only spacious living, but also a residence with history, architectural character, and extraordinary continuity between interior and exterior spaces.
This exceptional single villa in the desirable area of Monte Sacro offers a remarkable living experience that seamlessly combines luxury, comfort, and convenience. Spanning an impressive 530 square meters, the villa features eight spacious rooms, including five well-appointed bedrooms and five modern bathrooms. The property is in excellent condition, ensuring that it is move-in ready and perfect for those seeking a high-quality residence. One of the standout features of this villa is the abundance of natural light that floods the interiors, creating a warm and inviting atmosphere throughout. The layout is thoughtfully designed, providing generous living spaces that are ideal for both family life and entertaining. The presence of a terrace and balconies allows for outdoor enjoyment, while the private garden offers a serene retreat amidst the bustle of city life. Located in Monte Sacro, this property benefits from a wealth of local amenities. Residents can enjoy easy access to essential services, including shops, restaurants, and recreational facilities. Excellent public transport links in the area make commuting to the city center or other parts of Rome incredibly convenient. Additionally, the neighborhood is known for its green areas, providing ample opportunities for outdoor activities and relaxation. Families will appreciate the proximity to reputable schools, ensuring that children receive a quality education without the need for lengthy commutes. The lifestyle offered by this villa is one of sophistication and ease, where residents can enjoy a balance of urban living and tranquil suburban charm. This property is not just a home; it is an investment in a vibrant lifestyle within one of Rome's most sought-after neighborhoods.
No points of interest loaded for this category
Roma (Roma)
Energy class G
Term (in years)
Down payment
€398,000
Mortgage amount
€1,592,000
Monthly payment (estimate*)
powered by

Representative example: The figures shown for instalments, interest, principal and duration are estimated by 24MAX as of today on the basis of the reference rates (EURIBOR, ECB, EUROIRS), are to be considered merely indicative and do not constitute an offer from the Notarising Institution. The granting of the mortgage and the proposed terms are subject to the assessment and approval of the disbursing bank based on the client's financial profile. The APR calculation is performed independently by 24MAX according to the criteria set out in the provision on the transparency of banking and financial transactions and services of Banca d'Italia dated 29 July 2009 and subsequent amendments. Under current regulations, the client will receive the documentation on 'Home Loan Information' and the “European Standardised Information Sheet (ESIS)” before signing the contract to review the definitive clauses and conditions of the mortgage; they may also consult the Trasparenza page for information sheets and other banking transparency documents. To identify the financial solution best suited to your needs, please contact one of our consultants.
Via Di Fioranello

Via Di Sant'anselmo